

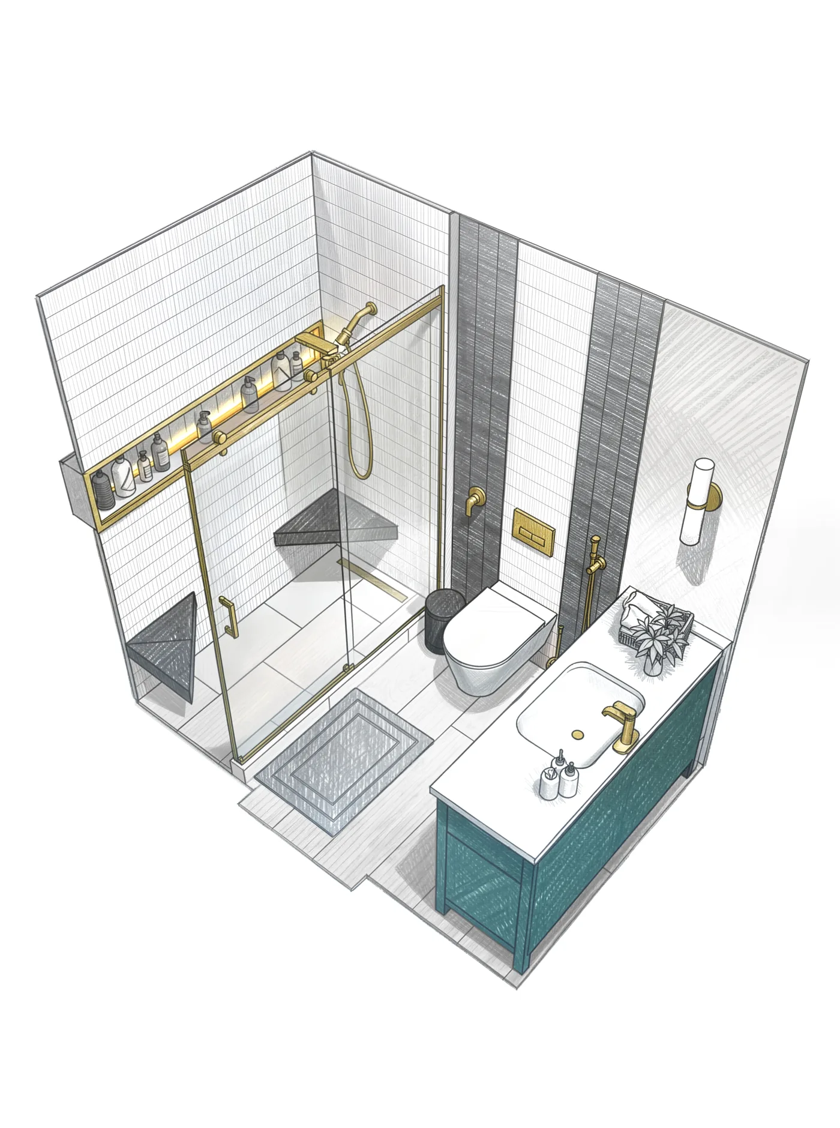
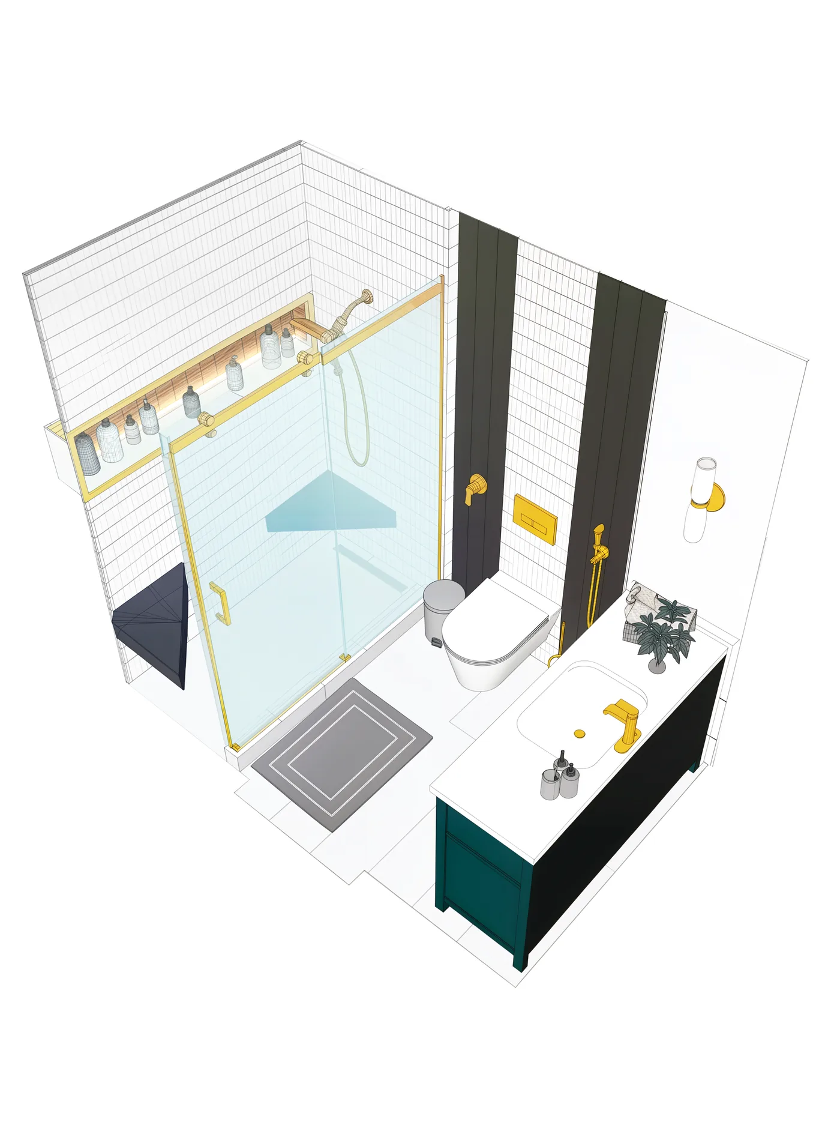
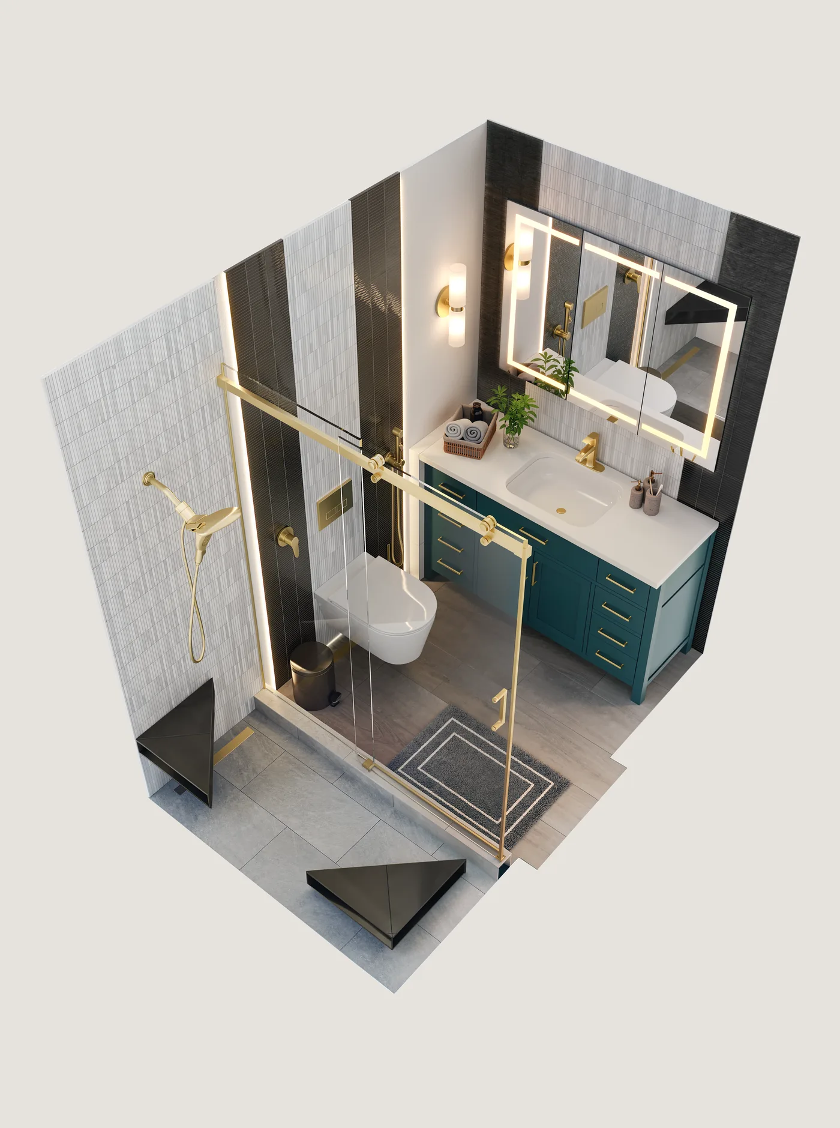
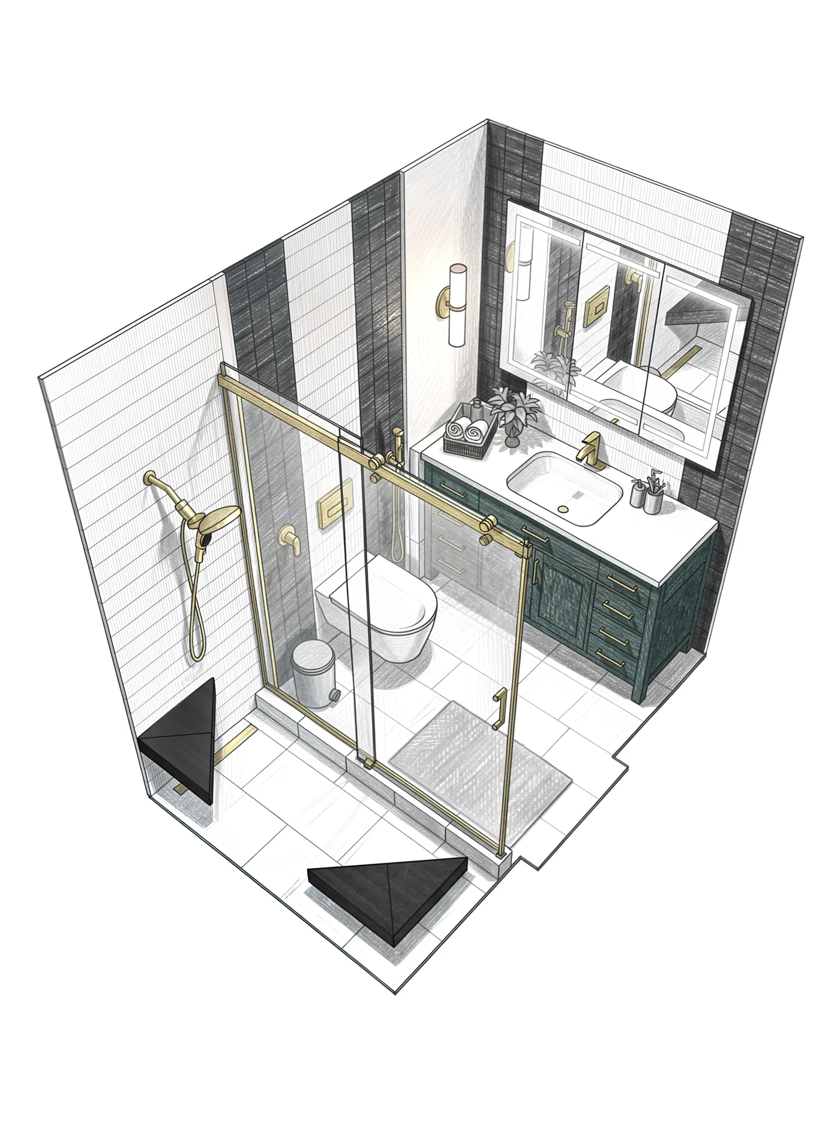
Bathroom and kitchen renders for U.S. remodeling contractors
Click to switch between project stages
Igor Menshchikov
Designer, 3D visualizer
Send measurements today, get your project tomorrow.
Your estimator's numbers and a few phone photos in. Dimensioned plans, four photoreal renders and a material spec out, in one PDF within 24 hours.
 Email a job
01InteriorRender
02LayoutRender
03LayoutRender
04InteriorRender
Process: one job, start to finish
From tape measure to PDF in 24 hours.
Scroll to follow one real job, a guest bath in Alameda: the email, the plans, the 3D model and the PDF that went back the next day.
-
01You send5 minMessage sent5 min
SubjectGuest bath in Alameda
Hi Igor, sketch and photos attached. We take out the closet and build a new wall. John wants a wall-hung toilet, a floating red vanity and terrazzo on the floor. The shower stays. We meet him Friday.
- PDFsketch.pdf
- JPG8 phone photos
- MOVwalkthrough, 0:30
You send
Your estimator's sketch with sizes, a few phone photos and a line about what the client wants. A hand sketch is fine.
-
02Plans3 sheets
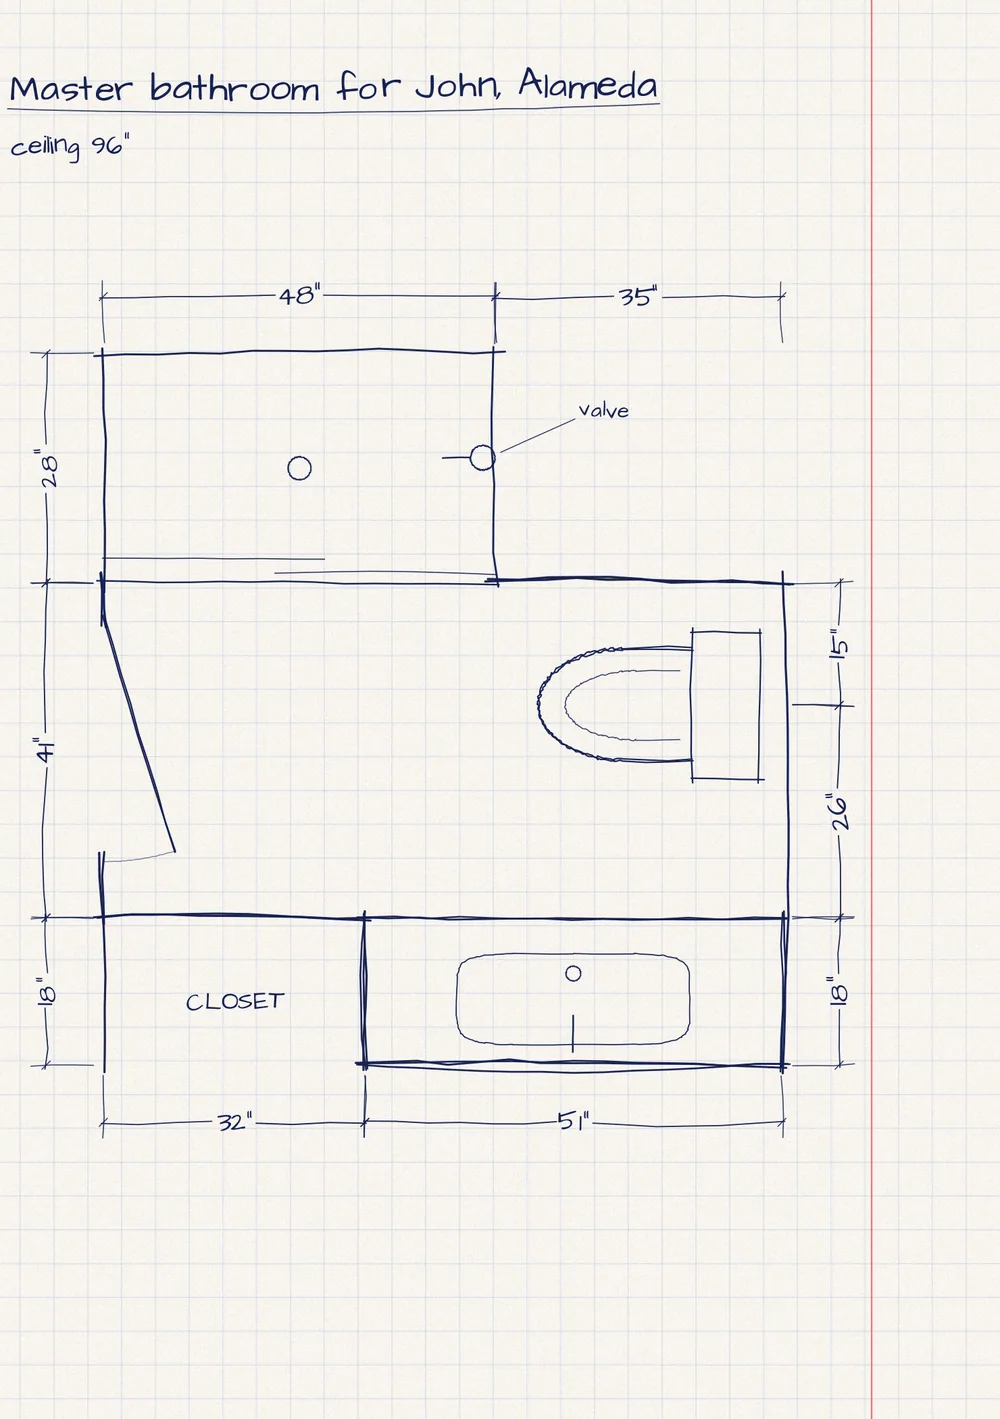
Plans
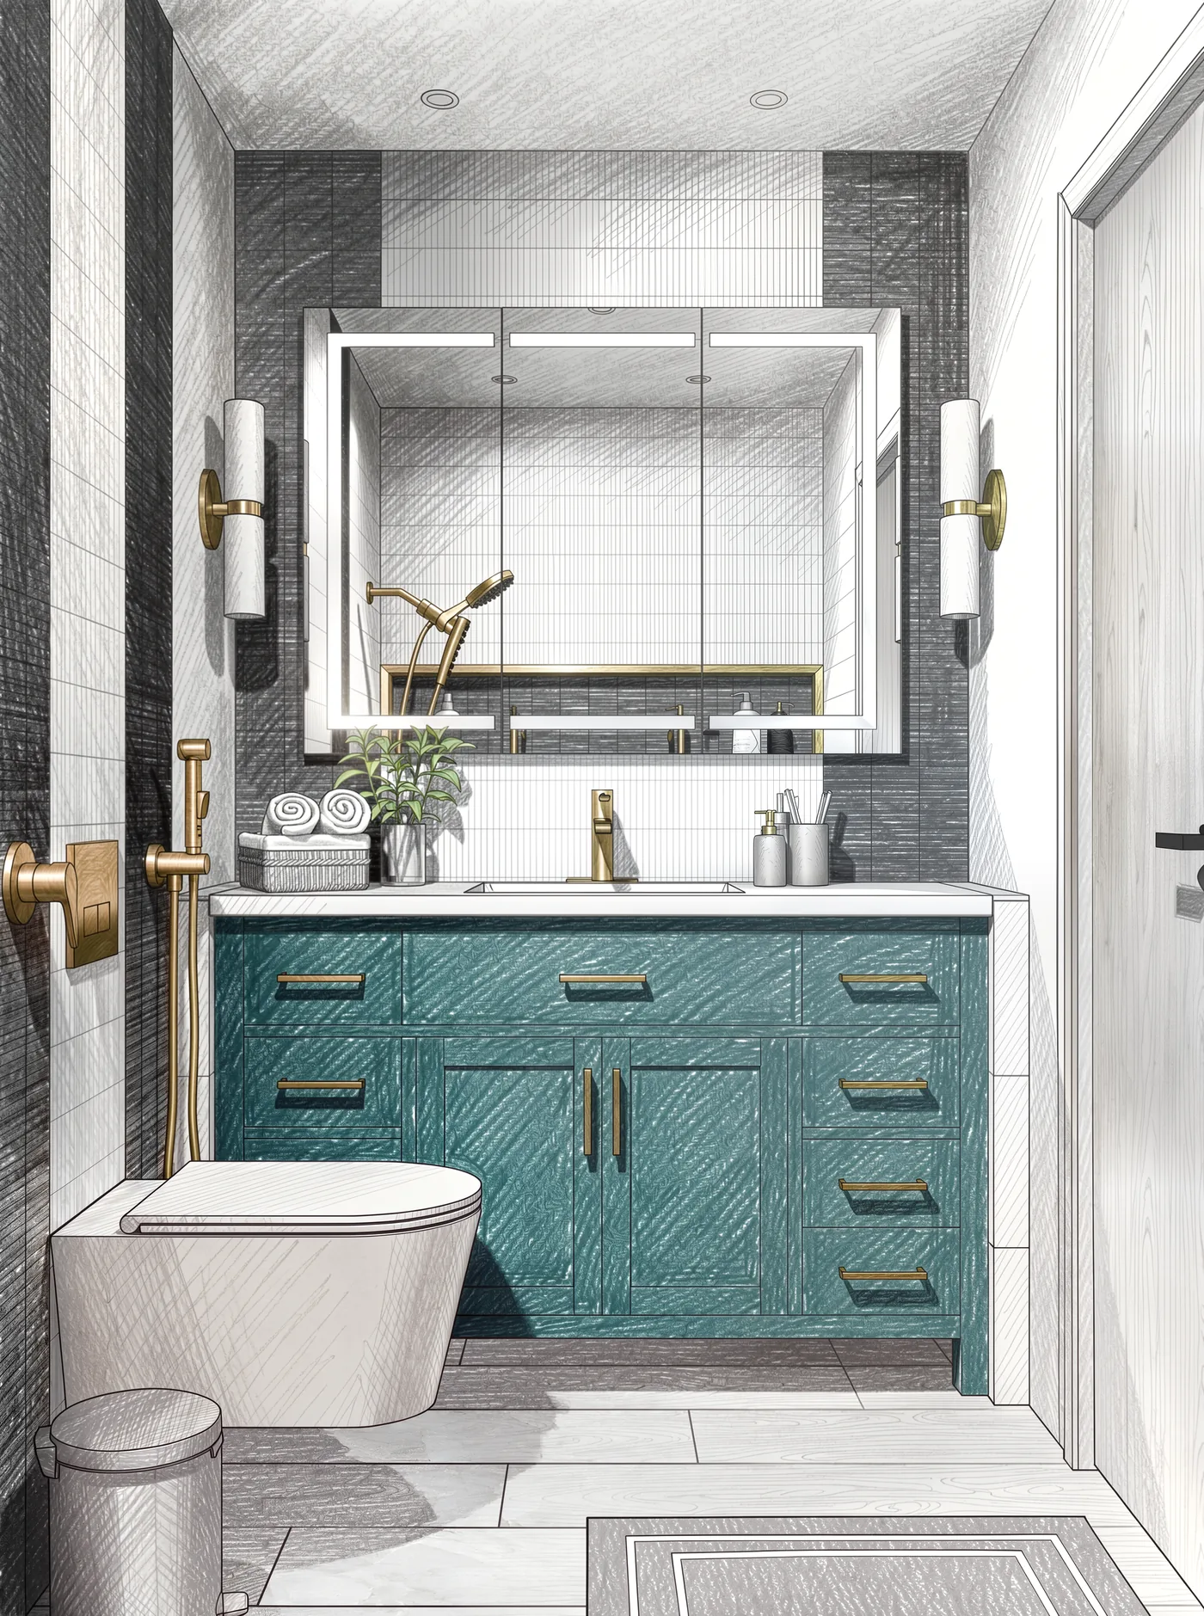
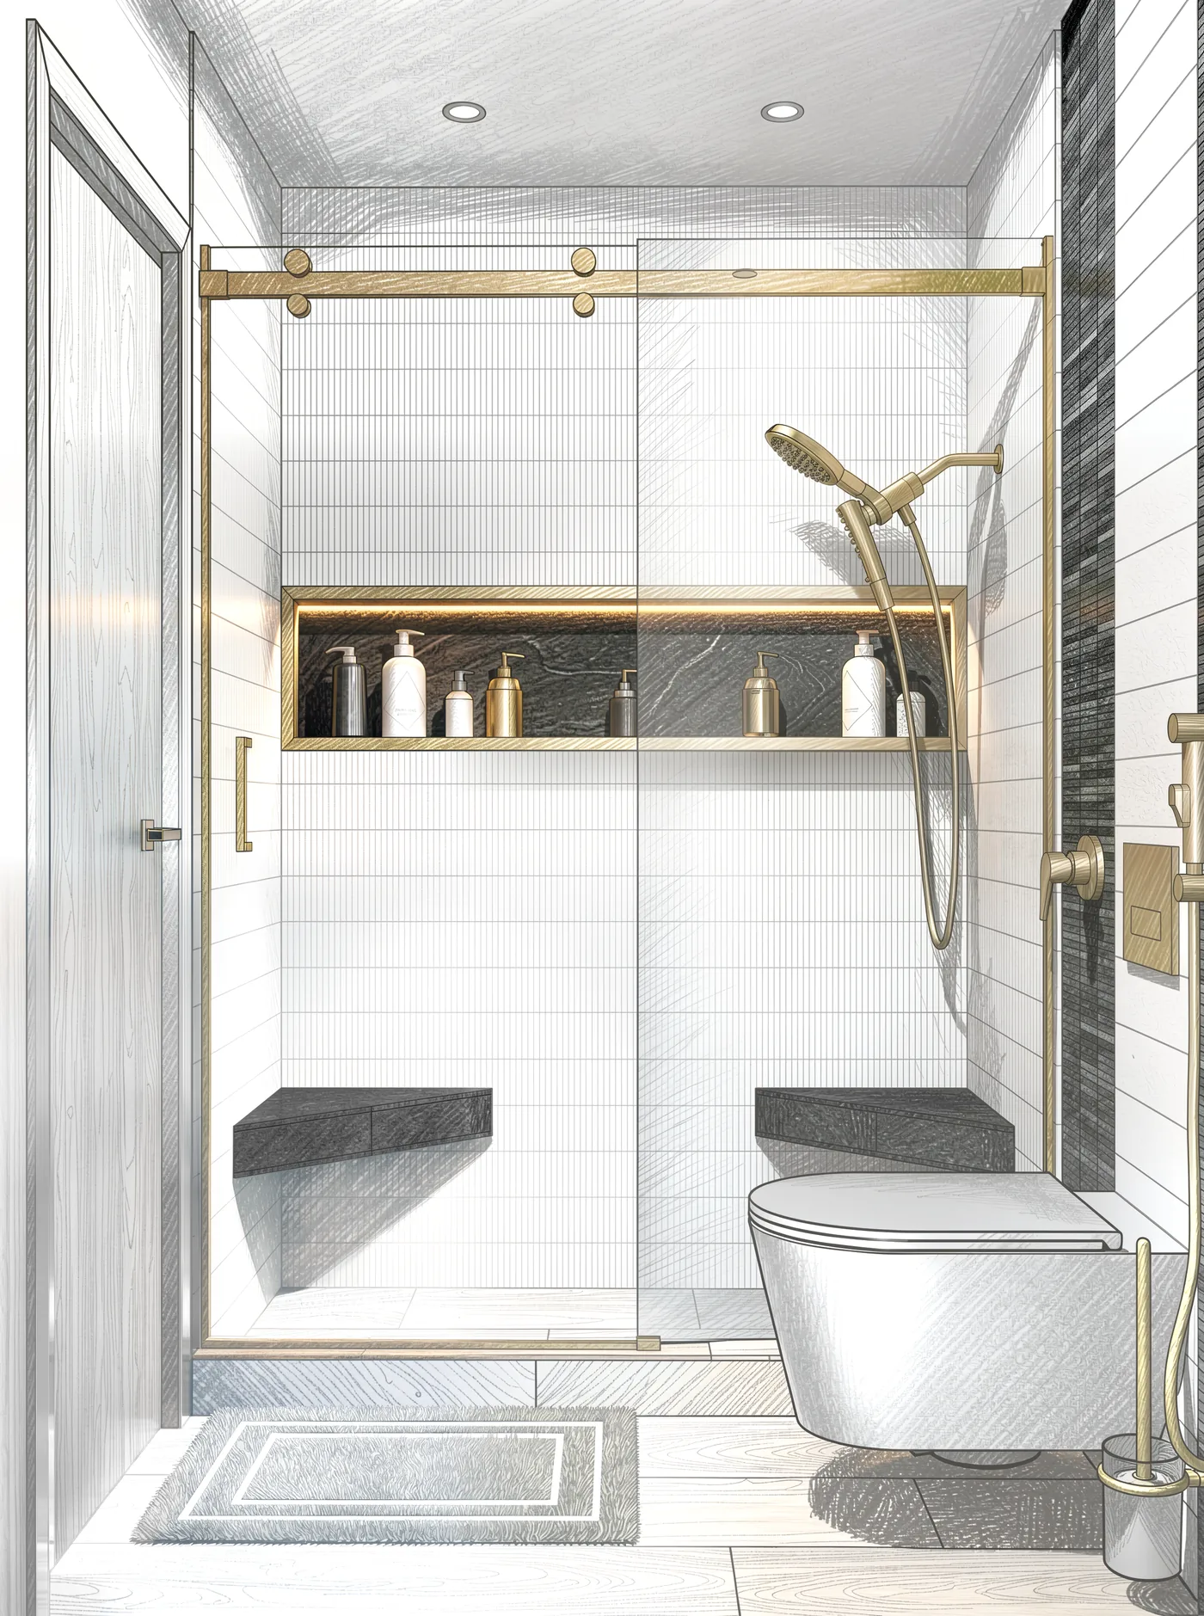
From your sketch I draw two plans of the room as it is, empty and with fixtures, then a third: the new layout for the client.
-
033D modelTo the inchPerspective | ShadedCamera 01
3D model
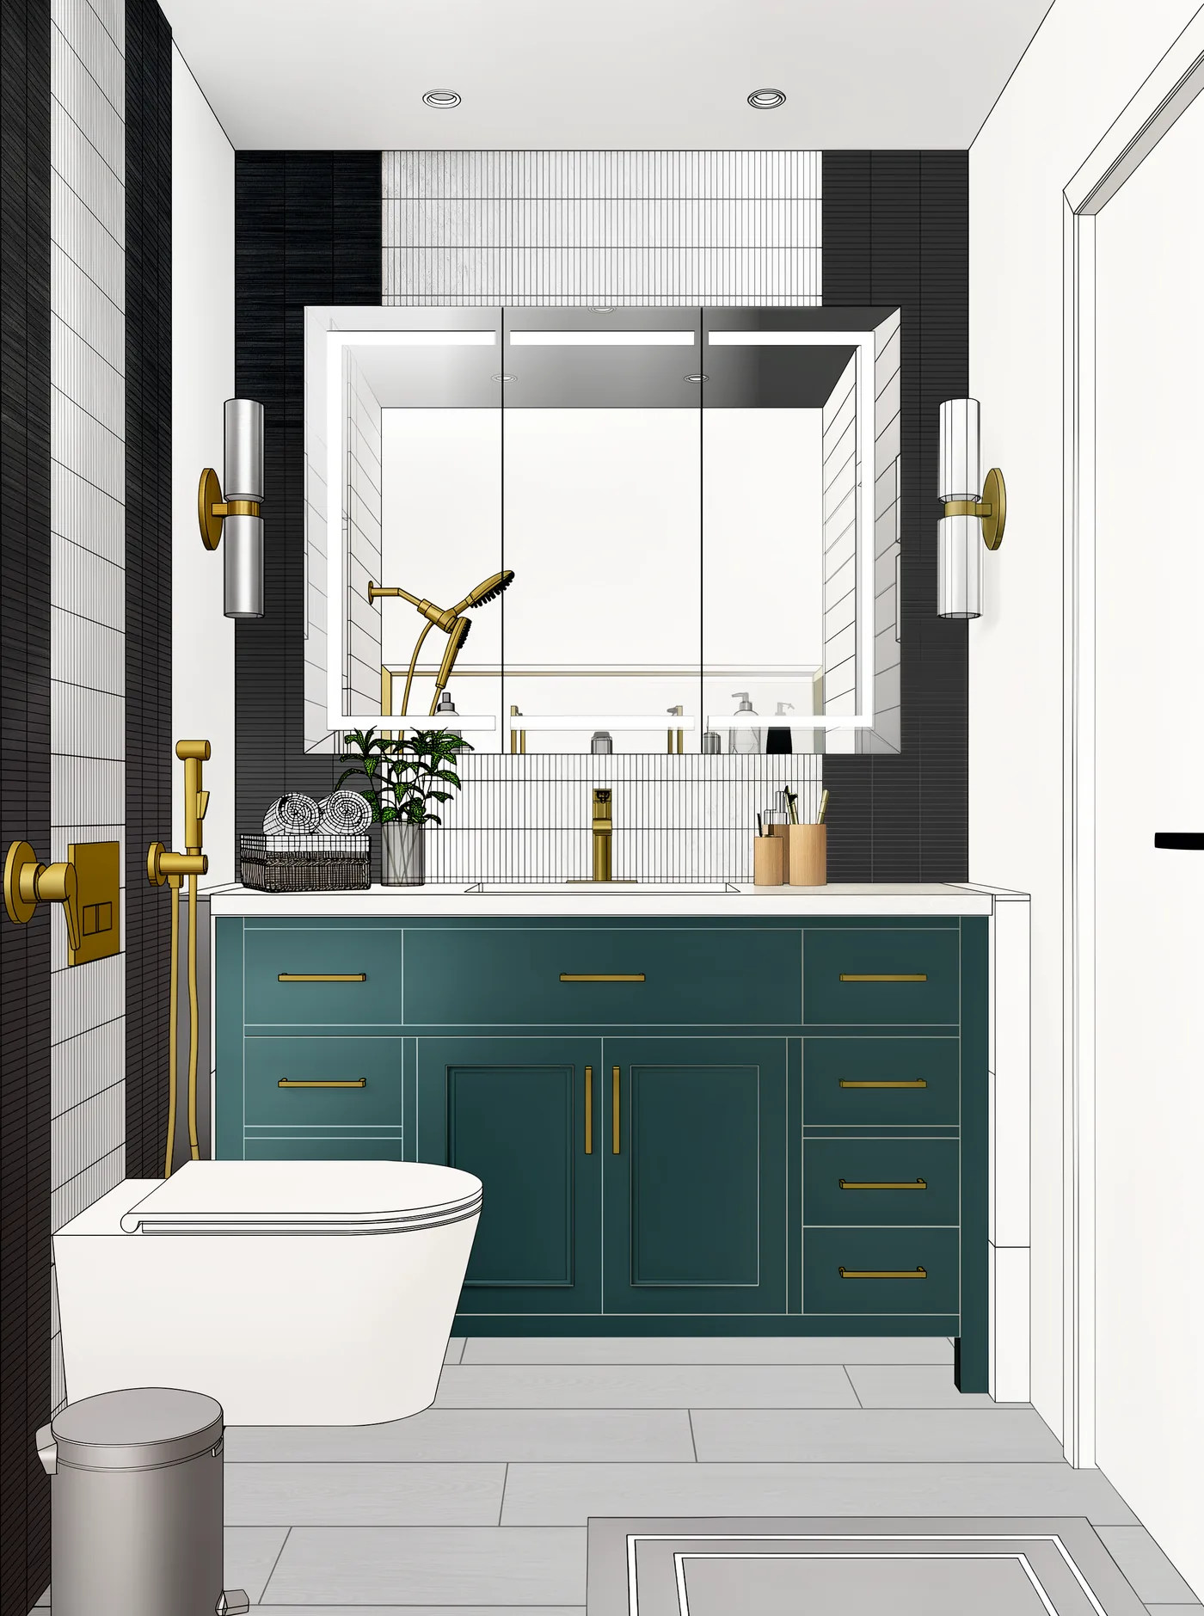
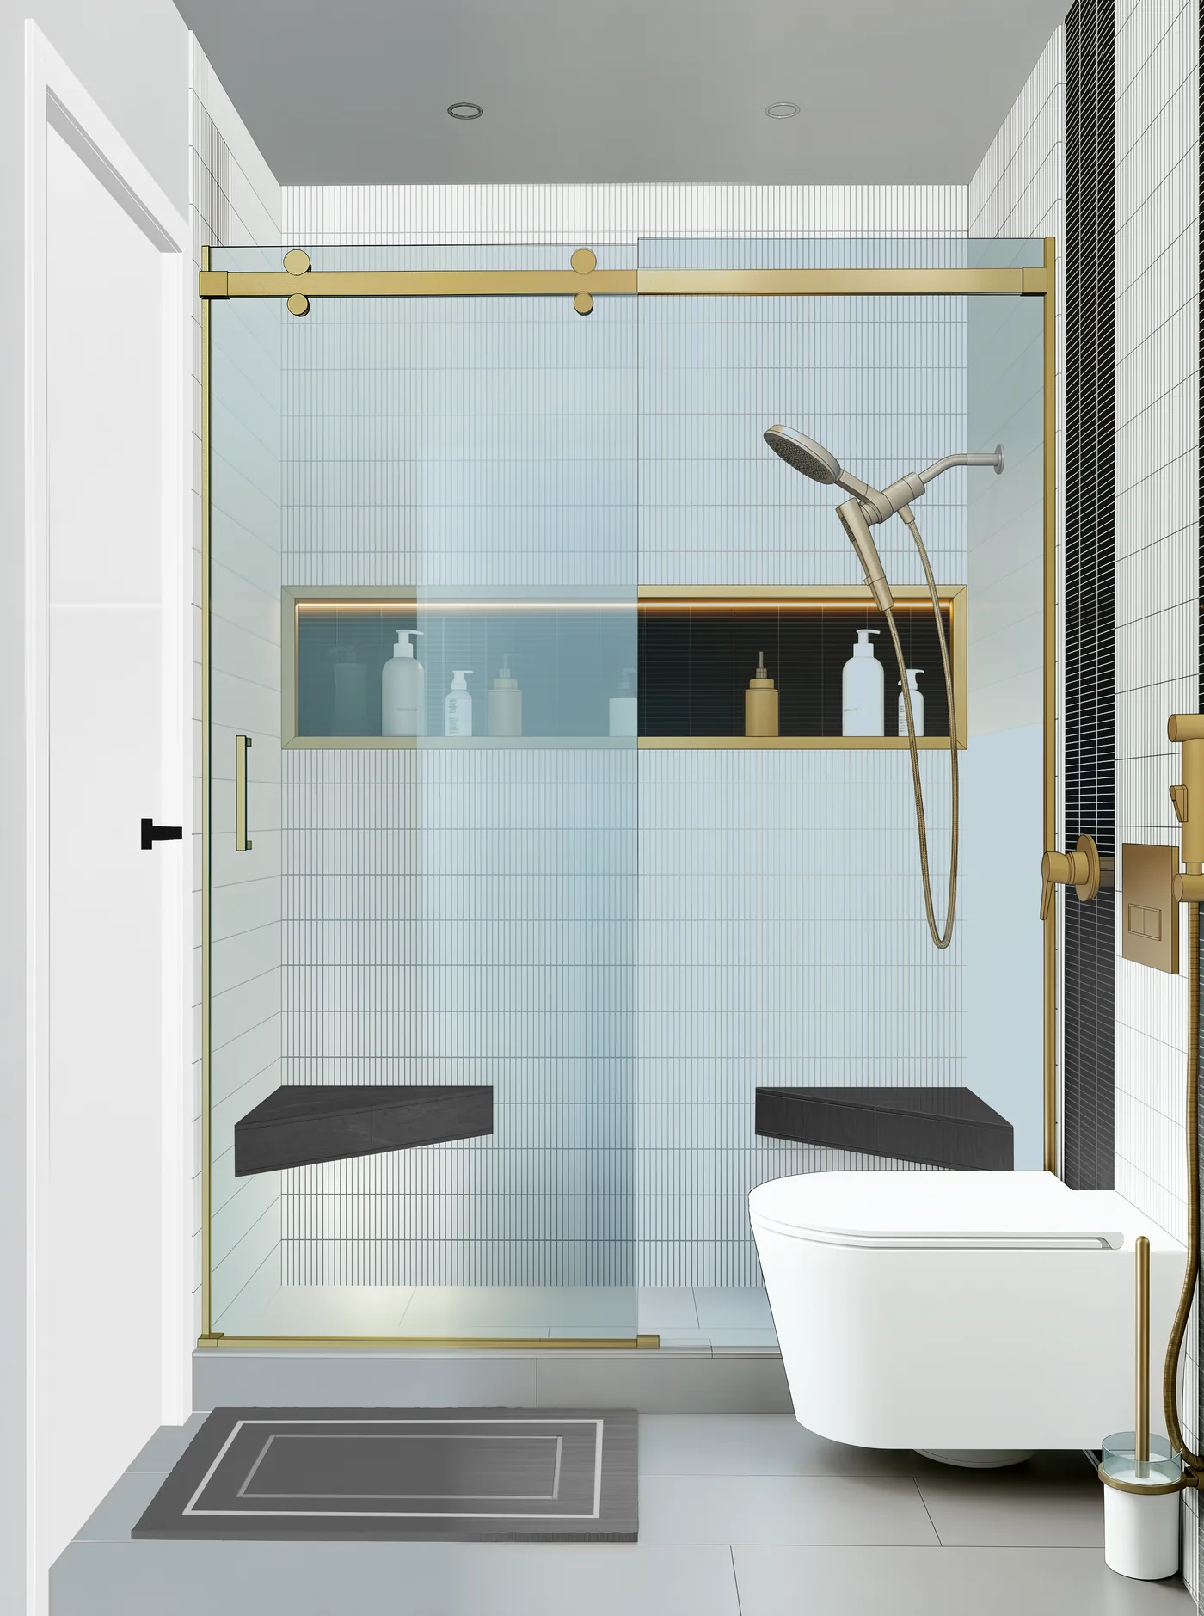
From the proposed plan I build a 3D model with real-size fixtures and furniture, so nothing clashes or comes up short on site.
-
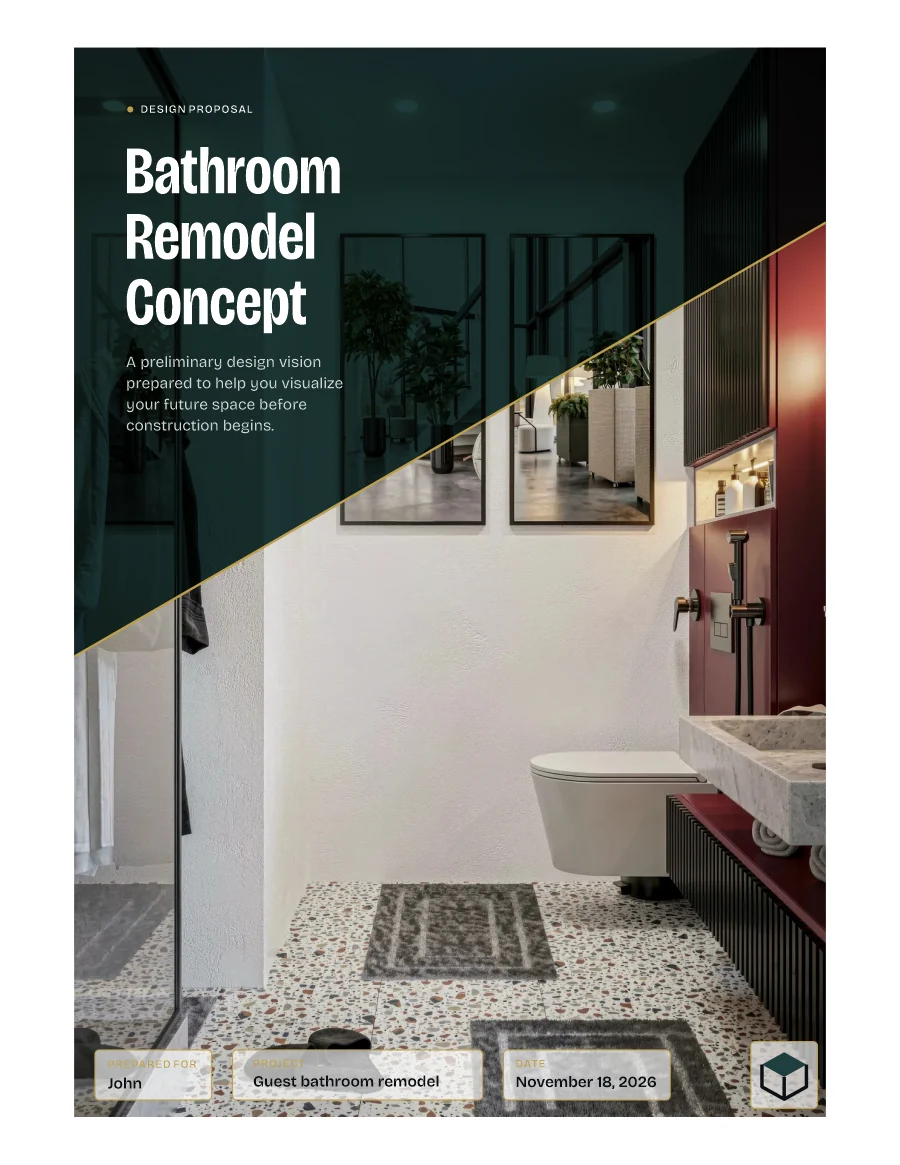
04PDFHour 24


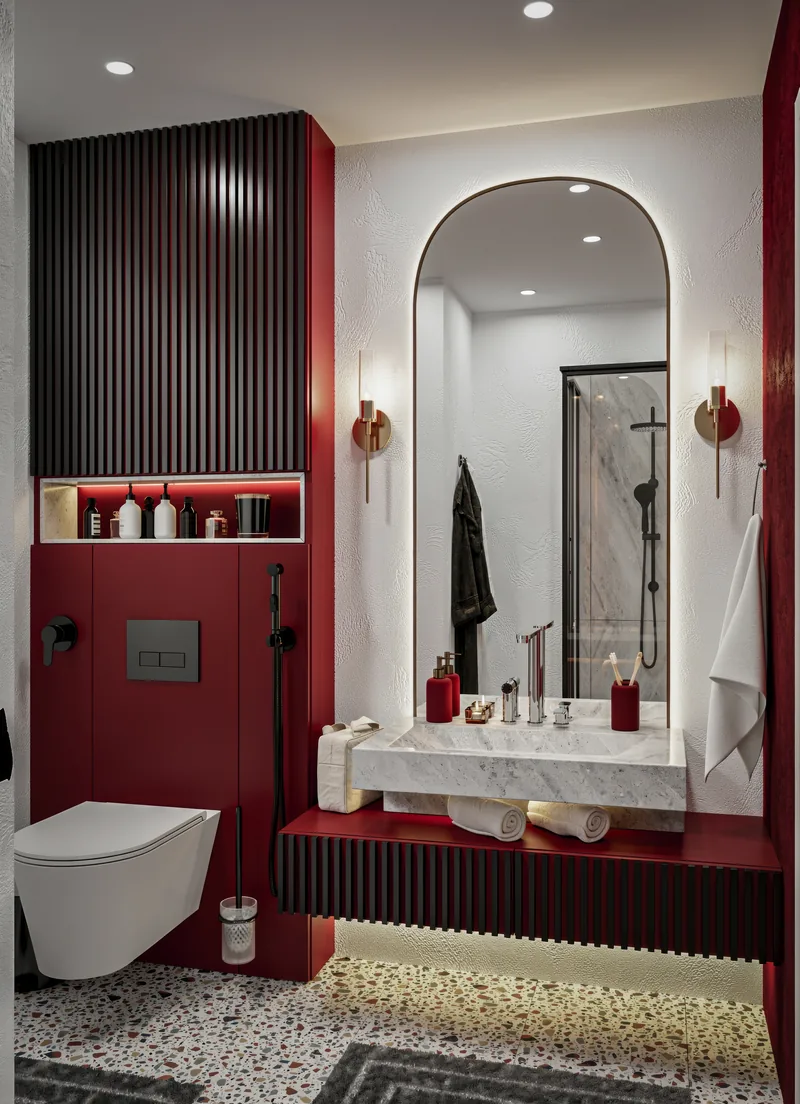

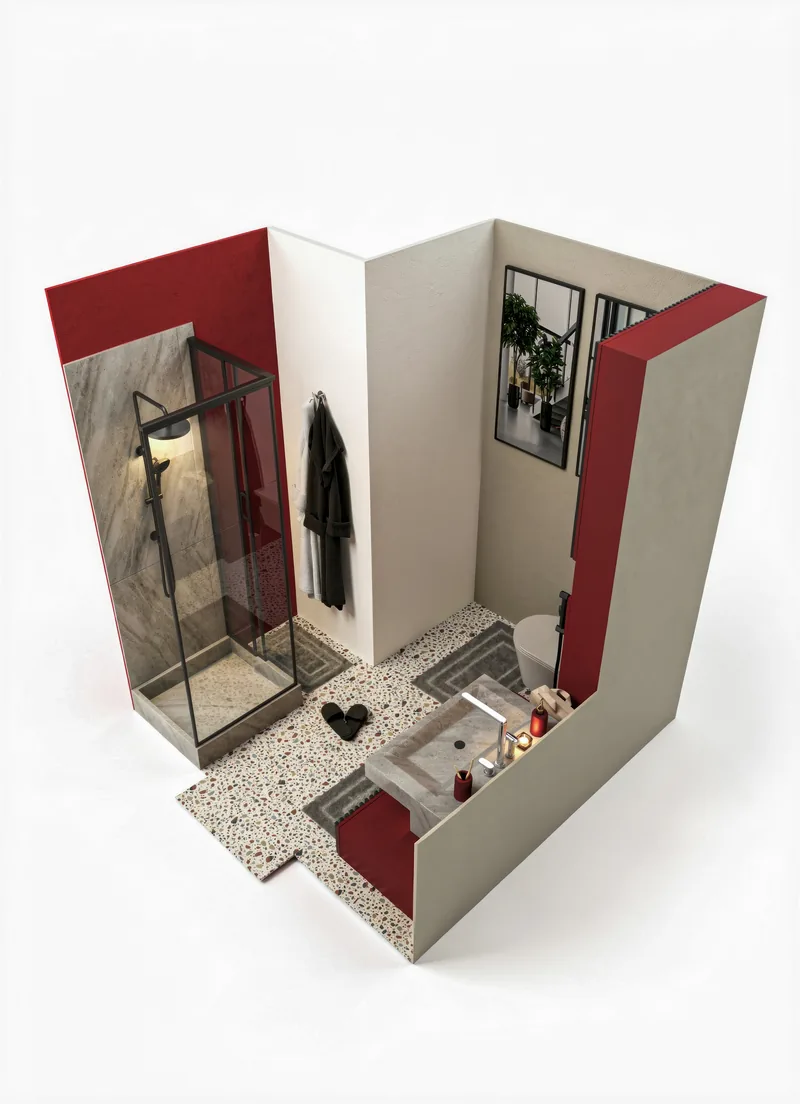

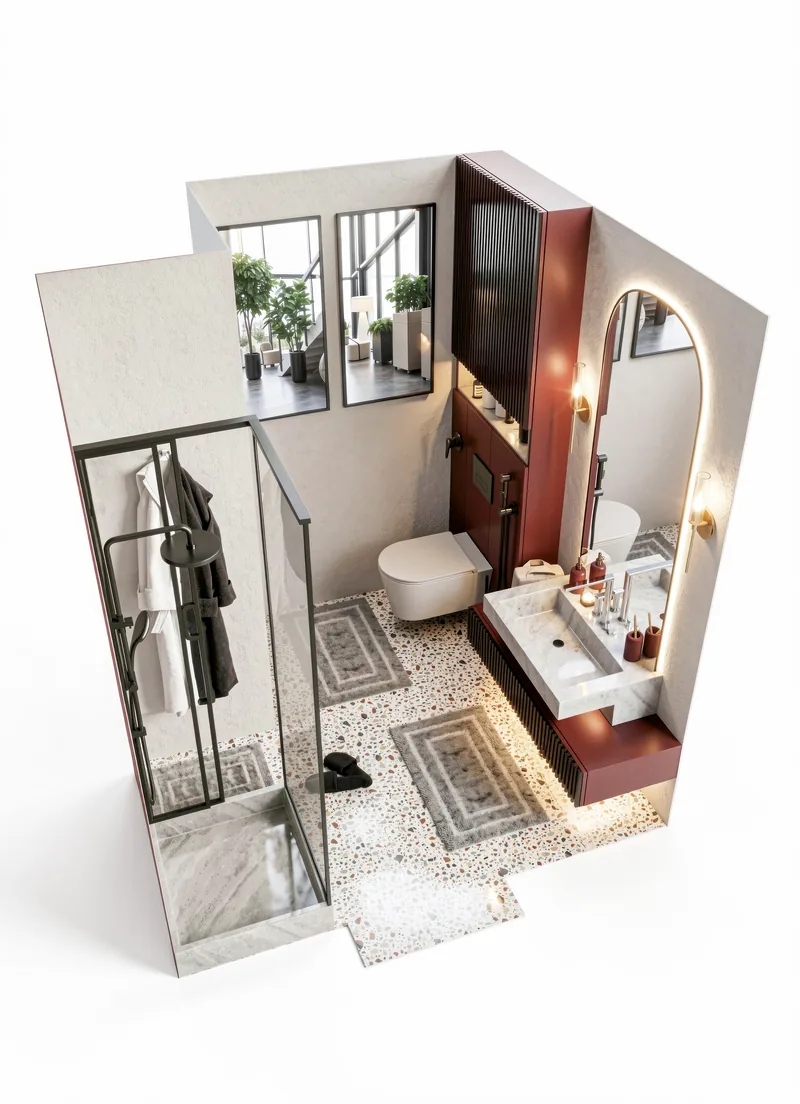
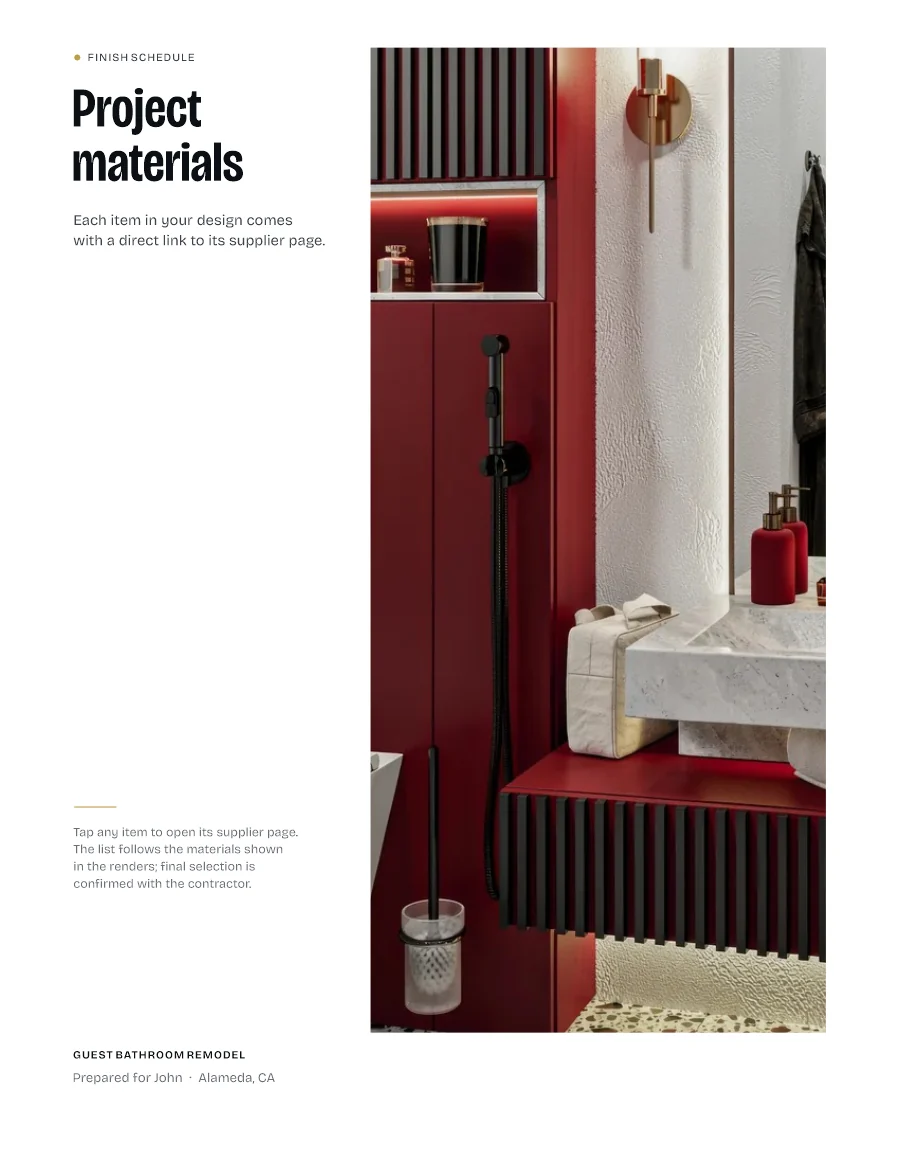
- Terrazzo floor tile
- Lime plaster
- Marble slab
- Oxblood lacquer
- Fluted vanity front
- Stone sink
- Wall-hung toilet
- Arched LED mirror
- Wall sconces
- Matte black fixtures
Sent to JohnHour 24Renders, spec, PDF
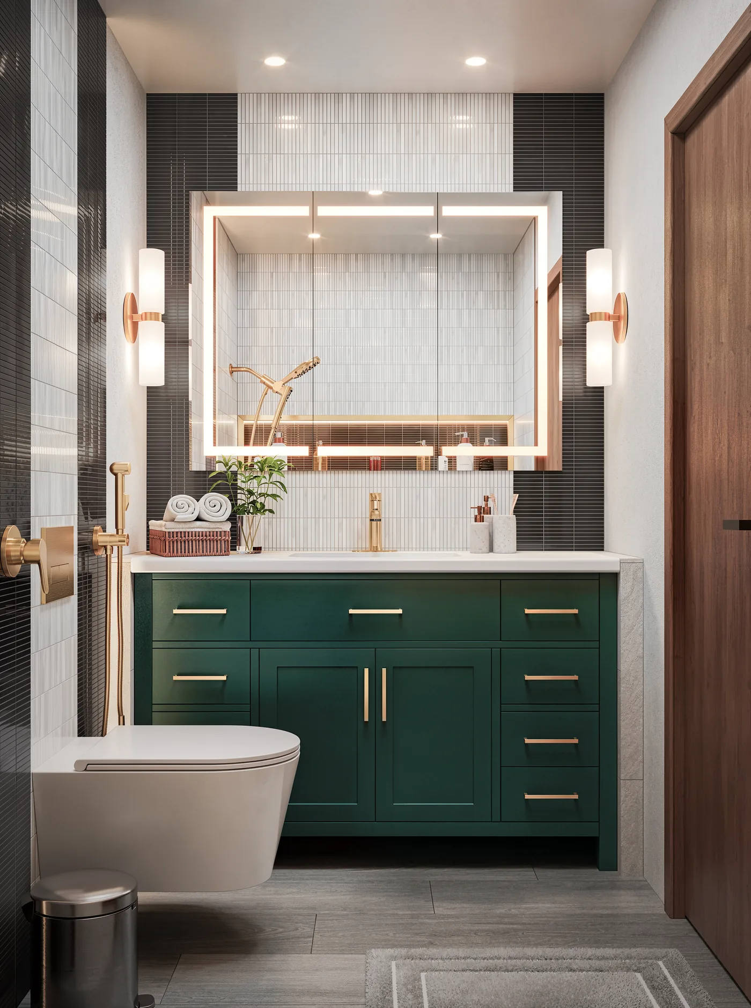
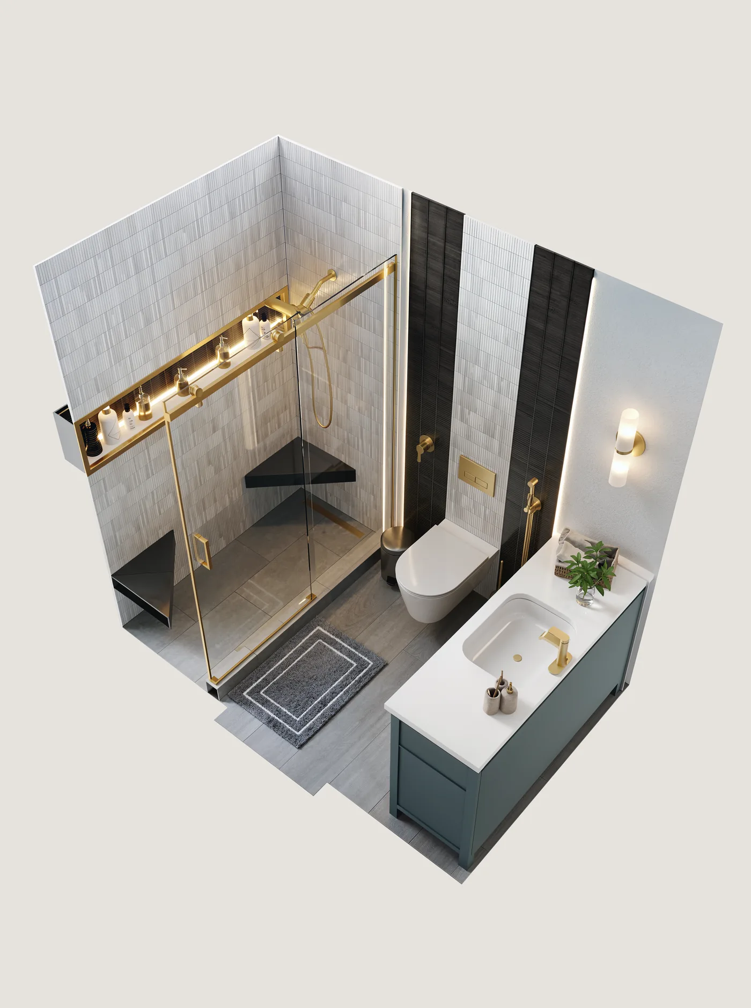
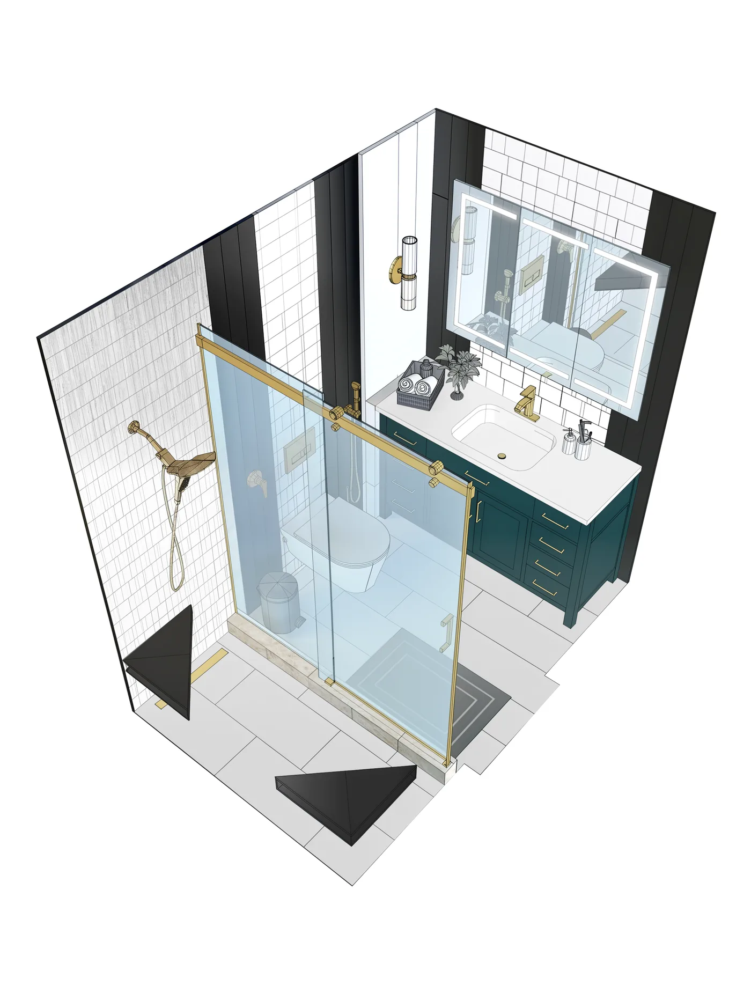
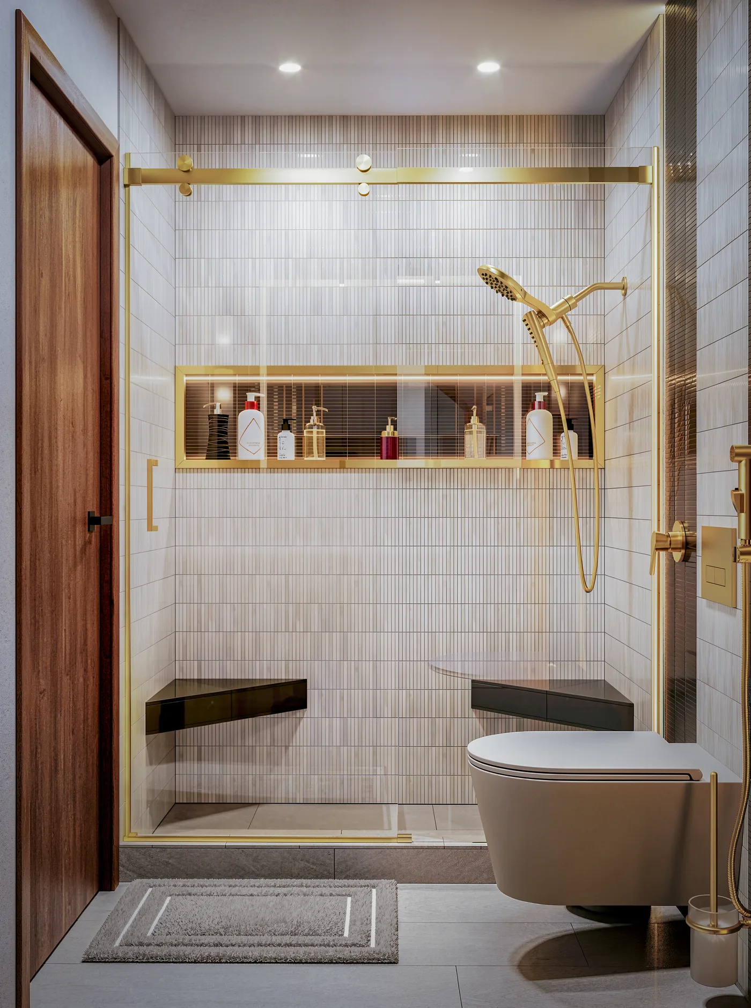
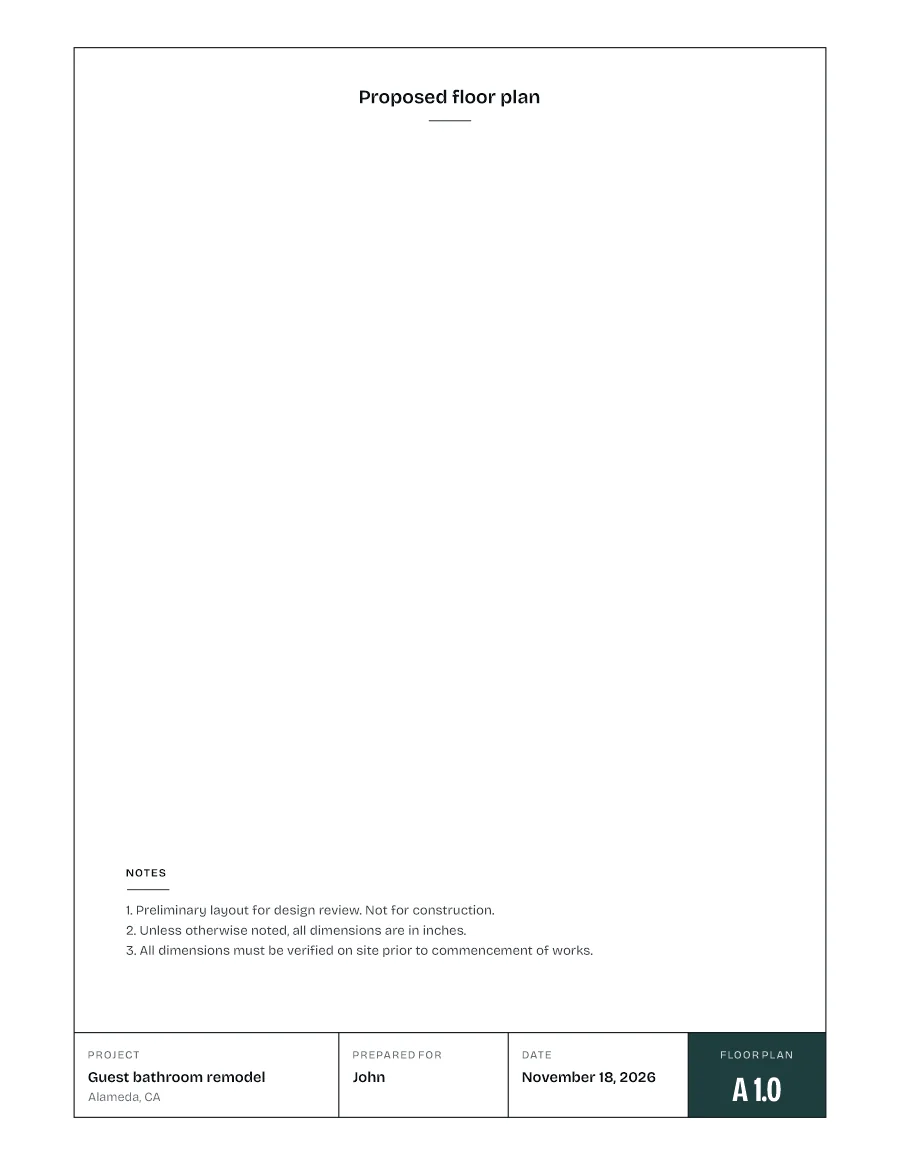
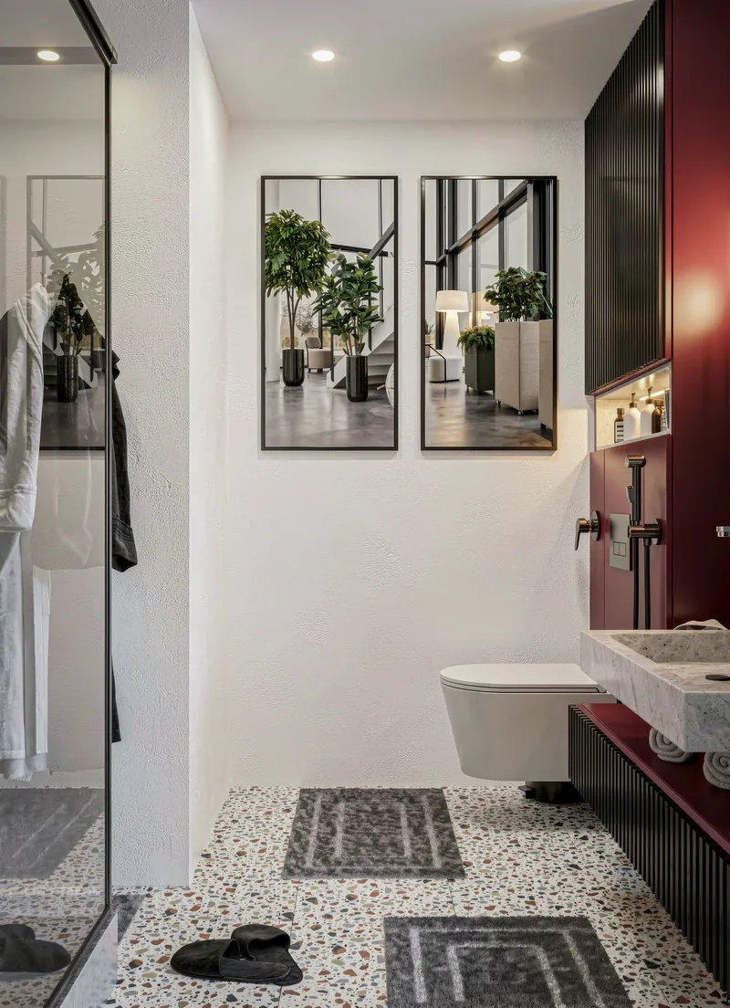
Four renders, two inside and two from above, plus the material list with store links. One PDF, ready to forward to your client.
Work
Recent rooms.
Each one started as an estimator's sketch and a few phone photos.
 Oxblood & TerrazzoBathroom
Oxblood & Terrazzo
Alameda guest bath: closet out, a red fluted vanity and a terrazzo floor in.
 Spa SlatsBathroom
Spa Slats
Backlit wood slats behind a floating vanity, with a tall linen cabinet in the corner.
 Navy & WalnutPowder room
Navy & Walnut
Navy panels and walnut slats, a stone sink under a round backlit mirror.
 Black & GoldKitchen
Black & Gold
Dark cabinets, a marble waterfall island and brass pendants over the bar stools.
FAQ
Questions contractors ask first.
What do I send?
Your estimator's measurements: a hand sketch or a PDF, no CAD. A few phone photos or a 30-second video of the room. And a few lines about the job: what stays where it is, what the client wants, and when you meet them.
What do I get back?
Three dimensioned plans, four photoreal renders (two interior views and two layout views) and a material spec with store links. All in one PDF you can forward to your client.
How fast is it?
Within 24 hours from the moment I have your measurements and photos.
Will it match the real room?
It is built to. Each room is a 3D model made from your measurements, with walls, windows, doors and fixtures at their measured sizes. Light and materials go on top of that model.
Do you do kitchens?
Yes. Same package, same 24 hours. $290 per kitchen, $200 for the first one.
How do I pay?
A simple PDF invoice, paid by Wise or Payoneer.
Pricing
One price per room.
No hourly rate and no quote to wait for. You know the number before you send the job.
Bathroom
$190
per room
First one$100Kitchen
$290
per room
First one$200Every job includes
- Three plans: existing, fixtures, new
- Four renders: two inside, two above
- Material list with store links
- One PDF to forward to your client
- Back within 24 hours
Send a job
Send measurements today, get your project tomorrow.
A sketch with measurements and a few phone photos are enough. The PDF is back in your inbox within 24 hours.
- Estimator's measurements, a sketch or a PDF
- A few phone photos of the room
- A 30-second walkthrough video, if you have one